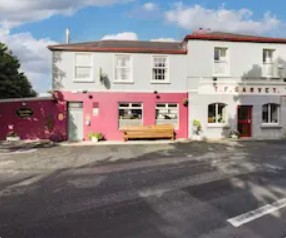
Team Earley is delighted to present to the market Garveys of Ballintubber village for sale by online auction Wednesday the 19th July 2023 at 12pm.
This is one of the regions most established and iconic residential 7 day licensed premises. This renowned worldwide character entertainment venue is nestled in the heart of an award winning village brimming with history and a vibrant community spirit incorporating the annual St Patricks Day parade success on the GAA field and numerous tidy village awards. The village is also a hub for archaeological research attracting groups from the USA and other countries.
This pristine going concern property is presented for sale in excellent condition throughout and has been impeccably maintained. It offers an exceptional opportunity for prospective buyers. With approximately 2000 sq.ft of living accommodation encompassing seven bedrooms comfort and functionality are ensured.
Additionally the property comprises an impressive 8000 sq.ft of character filled commercial space which has been the cornerstone of Garveys success.
Garveys of Ballintubber village has been a cherished family owned establishment for nearly 80 years and stands as one of only two pubs in the village. Its longevity is a testament to its enduring appeal and loyal customer base. The sale includes the goodwill of an established trade presenting an excellent prospect for continued success and future growth.
This is an extraordinary chance to acquire a ready to go turnkey property. The auctioneers now welcome immediate viewings and invite all interested parties to register for the online auction on Wednesday the 19th July 2023 at 12pm.
Do not miss this once in a lifetime opportunity to own a renowned establishment with a rich history vibrant atmosphere and unlimited potential.
ROOMS
Front Bar – 5.11m x 6.39m
Tiled floor finish. Feature cut stone open fireplace with mirrored over mantle. Fitted countering and back drop. Newly appointed male and female toilets with service hallway leading to the smoking area.
Side Bar – 4.94m x 5.68m
Timber and non slip flooring. Character stone built bar and back drop. Double glass panelled doors leading to the lounge area.
Lounge – 6.66m x 10.02m
Timber floor finish. Double doors leading to the side garden area. Sliding glass panel piano doors leading to the function room and nightclub area. Feature cut stone fireplace with solid fuel insert stove. Bar with timber panel back drop. Male female and disabled toilets.
Nightclub and Function Room – 8.54m x 10.2m
Timber dance floor. Bandstand with timber panel back drop. Fitted suspended lighting and sound rig. Doorway leading to the kitchen area. Staircase leading to the balcony area. Dual windows to the side elevation.
Rear Bar Area – 9.14m x 3.99m
Feature natural flagstone flooring. Staircase leading from the balcony area. Character cut stone bar with timber countering and security roller shutters.
Balcony Dining Area – 11.94m x 4.1m
Character cut stone dining area arranged into booths with fixed timber seating. Windows to the side elevation. Cocktail bar with security roller shutter.
Cold Room and Stores – 3.03m x 8.35m
Doorway to the side elevation. Fitted Kilkenny coffin cooler system. Substantial cold room incorporating beer lines.
Bake House and Cottage – 5.05m x 3.8m
Original feature cut stone facade with natural slate roof. Old world interior incorporating